
Call Now


 (
(


- Filter By Size
- 10mmHx1000mmWx100mmL
- Filter By RTR 1000 Sizes
- H 120mm x W 1000mm x L 1200mm
- H 115mm x W 1000mm x L 1150mm
- H 110mm x W 1000mm x L 1100mm
- H 105mm x W 1000mm x L 1050mm
- H 100mm x W 1000mm x L 1000mm
- H 95mm x W 1000mm x L 950mm
- H 90mm x W 1000mm x L 900mm
- H 75mm x W 1000mm x L 750mm
- H 70mm x W 1000mm x L 700mm
- H 65mm x W 1000mm x L 650mm
- H 60mm x W 1000mm x L 600mm
- H 55mm x W 1000mm x L 550mm
- H 50mm x W 1000mm x L 500mm
- H 45mm x W 1000mm x L 450mm
- H 40mm x W 1000mm x L 400mm
- H 35mm x W 1000mm x L 350mm
- H 30mm x W 1000mm x L 300mm
- H 25mm x W 1000mm x L 250mm
- H 20mm x W 1000mm x L 200mm
- H 15mm x W 1000mm x L 150mm
- H 10mm x W 1000mm x L 100mm
- Filter By Stock
- In Stock
- Filter By Brand
- Ramptec
Livable Housing Design Ramps
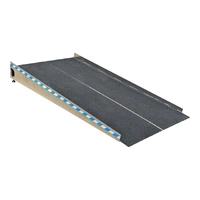
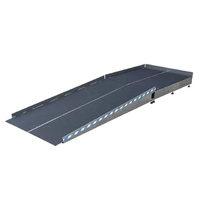
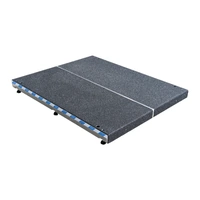
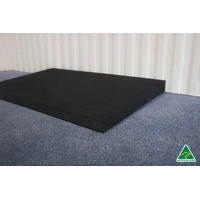
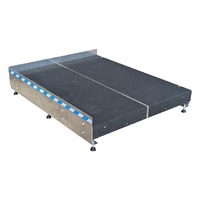
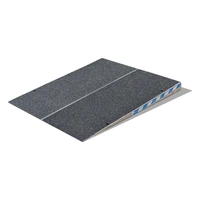
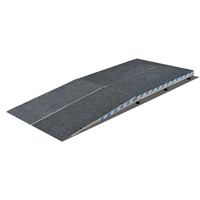
Upgrading your home for better accessibility often starts at the most common point of entry: the garage. The step up from a garage floor to the internal house level is a frequent barrier for wheelchair users, people with mobility aids, and aging-in-place homeowners.
Our Livable Housing Design Ramps provide a safe, smooth, and step-free transition from your garage directly into your living space, ensuring your home remains welcoming, independent, and accessible without compromising on aesthetics.
Fully Compliant with Australian Standards
When installing a permanent or semi-permanent residential ramp, meeting regulatory guidelines ensures maximum safety and future-proofs your home's value. Under the National Construction Code (NCC) and Livable Housing Design standards in Australia, access ramps for a step-free path are subject to strict criteria.
Our garage ramps are designed to align with these essential requirements:
-
Width: Must maintain a minimum 1000mm clear width from wall-to-wall to comfortably accommodate mobility aids.
-
Gradient (Slope): General ramps require a gentle slope between 1:14 and 1:20. For minor garage steps with a rise of up to 190mm, one-step ramps can utilize a steeper 1:10 gradient over a maximum length of 1900mm.
-
Level Landings: Safe transition zones are required at the top and bottom of every ramp. These landings must measure at least 1200mm long by the full width of the ramp (typically 1200mm x 1200mm), with a crossfall no steeper than 1:40 to prevent rolling.
-
Threshold Ramps: For bridging the final gap through the doorway, short threshold ramps may be used, provided they sit entirely within the depth of the door jamb or comply with local weather-proofing limits.
-
Surface Traction: Safety is paramount. Ramp surfaces must feature a highly slip-resistant finish, requiring a P5 or R12 rating for outdoor and garage settings to guarantee secure footing in all conditions.
Future-proof your home today. Browse our selection of NCC-compliant garage ramps below to find the perfect blend of form, function, and safety for your living space.